
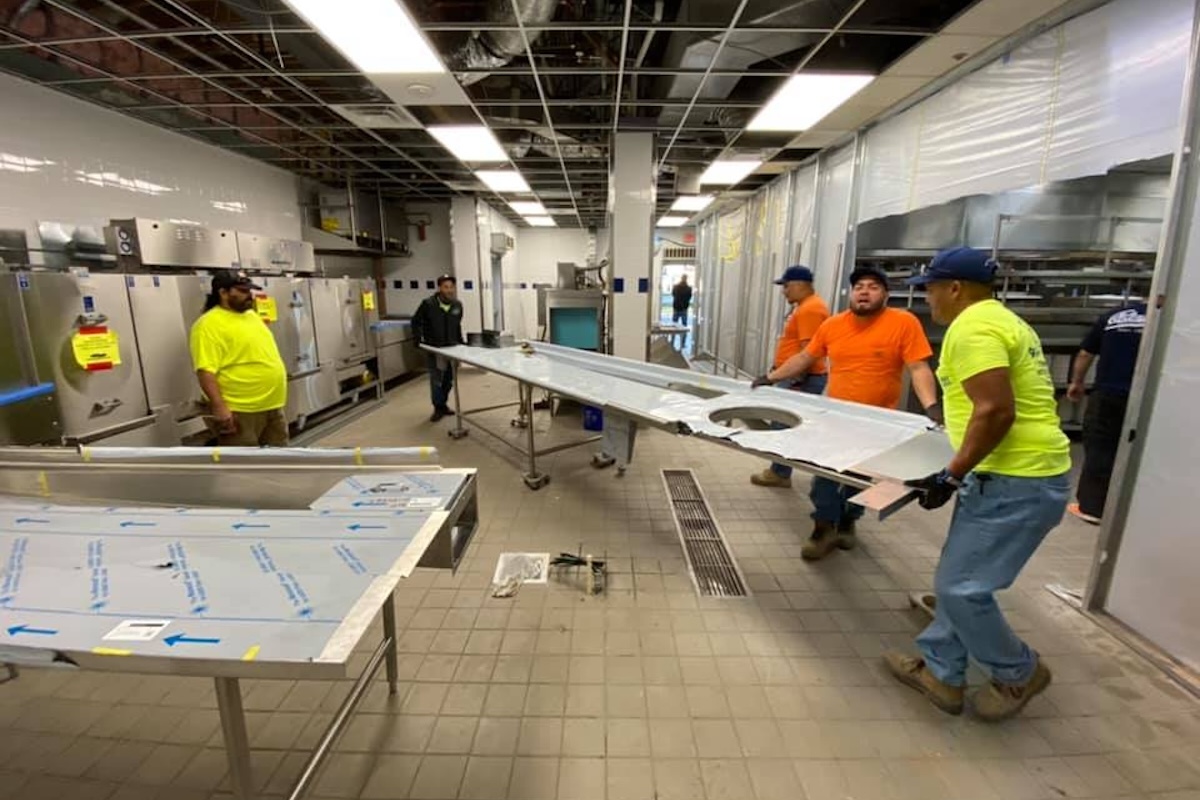
Before Anybody Cooks
The Ironwood Grill is scheduled to hold its grand opening celebration Saturday morning, just 18 hours from now. The dining room is set, the refrigerators are loaded, and somebody has already hung the ribbon-cutting banner. The health inspector is doing her final walkthrough when she stops at the freshly installed dishmachine, crouches down, looks underneath it, and pulls out a tape measure.
Three weeks ago, the owner changed his mind about the brand of dishwasher he wanted, and the installer had struggled to fit the new machine into place, finally resorting to using legs only a couple of inches high. It worked, but dirty water, grease, crumbs, and whatever food bits come rolling by during a standard shift are going to collect underneath it and be really hard to clean. The inspector’s measuring tape catches the error and she fails the building.

Sometimes it’s easy for cooks like us to forget that the building itself is part of the food-safety program. In my career, I’ve forgotten that a couple of times. I mean… c’mon. It’s a building.
But some of the largest and most consequential food-safety mistakes happen long before anybody slices a tomato or turns on a fryer. They happen in the design, the equipment choices, and the decisions about where sinks, refrigerators, prep tables, the dishmachine, lights, and the hood go. By opening day, a lot of these decisions are bolted to the floor, buried behind a wall, or permanently installed on the ceiling. That’s what this lesson is all about: the food-safety work that happens before anybody cooks.
What You Need to Learn
- Explain why the building itself is part of a food-safety system.
- Distinguish the approvals needed before construction from the permission needed before opening.
- Recognize whether surfaces and commercial equipment are designed, installed, and maintained so they can be cleaned safely.
- Apply the installation and lighting rules that change depending on where equipment is located and what work employees are doing.
- Recognize facility problems involving dishmachine placement, ventilation, break areas, and restrooms before they become routine operating problems.
Getting Permission Before You Build
Before I helped open a couple of restaurants, I really didn’t understand this whole “permission thing.” Here’s how I thought: if I find an empty storefront on Monday, install a range on Tuesday, buy a bunch of product on Wednesday, why CAN’T I start selling burgers on Thursday? The hood fan seems to work. The refrigerators are pretty cold. And I’ve got menus and everything!
Here’s what dumb me didn’t know: before new construction or remodeling begins, you almost always have to submit your plans to the regulatory authority for review, and when permission is required, that approval happens before the first tile is cemented to the floor.
And plan review is a lot more than somebody checking whether you remembered to draw in the sinks. The regulatory authority is looking at whether the whole operation is set up to work safely. Does the design meet requirements? Are you using approved equipment? Can food move through the building without creating unnecessary contamination problems? Do you already have a food safety management system in place?
That flow of food piece really matters. A beautiful kitchen can still be badly designed if raw chicken repeatedly has to cross the path of ready-to-eat food, dirty dishes travel through clean-storage areas, or employees have to carry raw product past finished food just to get from receiving to prep.
Once the place is built and ready to go, there is one more big permission step: the permit to operate. A food establishment needs a valid permit from its regulatory authority before it can operate. The distinction is simple enough to keep straight: plans get reviewed before you build; the permit lets you operate.

The Building That Helps You Clean
Walk into an old kitchen. Grab a penlight and really look. Look at where the floor meets the wall. If you find cracked tile, missing grout, a couple of small holes, or squared-off corners packed with five years of mystery grease, you are looking at a building that is actively making the cleaning crew’s job harder.
That is why food-preparation areas need surfaces that are smooth, durable, nonabsorbent, and easy to clean. Floors, walls, and ceilings should not soak up moisture, flake apart, or create cracks and hiding places where grease, dirt, and debris can collect.
One construction feature actually has a name worth knowing: coving. Coving is the sealed transition where the floor curves up to meet the wall. Instead of giving grease and dirt a sharp 90-degree trench to settle into, that rounded edge is much easier to clean. It might seem like a tiny design decision until you are the person with the mop trying to pick up a handful of cooked and forgotten spaghetti noodles lodged in the corner, or you’re on your hands and knees scrubbing away with one of those tiny little grout brushes, trying to get a puddle of dried scrambled eggs out of a crack in the floor.
Getting a passing score on a plan review is not a lifetime warranty, either. Broken flooring needs repair, holes in walls do not get to become permanent kitchen landmarks, loose coving needs to be fixed, and missing ceiling tiles should not stay missing because everybody eventually stopped looking up. Standing water, broken surfaces, and small maintenance problems have a nasty habit of becoming part of the scenery when nobody deals with them.

Buy Equipment Built for the Job
Commercial kitchen equipment gets abused. It gets heated, cooled, scrubbed, sprayed. It gets splashed with grease, hit with chemicals, taken apart, put back together, and then asked to do the same thing again tomorrow — and the 300 days after that. That means foodservice equipment is designed to survive constant, rough, commercial use and still be cleaned and sanitized properly.
ServSafe emphasizes four characteristics that make this possible: foodservice equipment should be smooth, easy to clean, durable, and nonabsorbent. Those are not just four adjectives somebody threw onto an exam. They are what keep food, grease, moisture, and bacteria from disappearing into cracks, porous surfaces, or damaged material that employees cannot really clean.
Foodservice equipment must be smooth, easy to clean, durable, and nonabsorbent.
When purchasing new equipment, there are three certification marks you should look for: NSF, UL EPH, and ETL. When one of these organizations approves a piece of equipment, you will see its certification mark somewhere on it:
- NSF — National Sanitation Foundation
- UL EPH — Underwriters Laboratories Environmental and Public Health
- ETL — Electrical Testing Laboratories
If you see one of those marks, it tells you the equipment has been evaluated for foodservice use.
NSF is the mark you will probably see most often, and in an American foodservice operation, buying NSF-certified equipment is generally good practical advice. The important thing for the exam is that NSF, UL EPH Classified, and ETL Sanitation are all legitimate certification marks.
Maybe you’re like me and you’re already thinking, “But who accredits the companies to do all this random certifying?” If that’s you, we have a lot in common. I wanted to know too: the organization is ANAB — the ANSI National Accreditation Board.
So the hierarchy is pretty simple: NSF, UL EPH, and ETL are the marks you may actually see on the equipment. ANAB is the organization behind the organizations doing the certifying.

Certification Is Not a Lifetime Warranty
An NSF mark does not make a cutting board immortal. Once equipment is installed, managers still have to pay attention to the wear and tear that comes with the job.
Current ServSafe guidance says equipment should be repaired or replaced when it becomes worn or deteriorated, unsafe, difficult to clean, or no longer functioning properly. A cracked food-contact surface is not eternally acceptable just because you can still make out the NSF logo.
Maintenance should also be performed by qualified people, and ServSafe recommends following the manufacturer’s maintenance schedule rather than waiting until the machine dies during Saturday dinner.
Good Equipment Installed Badly
Over the course of my 30-year career, I’ve spent a small fortune on excellent commercial equipment, then created serious sanitation problems for myself by installing it so it was impossible to clean underneath. In every case, two ServSafe numbers would have rescued the day: 6 inches and 4 inches.
For fixed floor-mounted equipment, the basic rule is 6 inches of clearance above the floor, unless the equipment is properly sealed to the floor. Six inches gives you enough room to get a mop underneath and clean. If the installer in the opening story had sealed the dishmachine to the floor, the inspector wouldn’t have failed the building. Sometimes the fix is not taller legs. Sometimes the answer is sealing the equipment in place.
Tabletop equipment uses the same basic idea with a different number: 4 inches. Fixed equipment sitting on a counter generally needs 4 inches of clearance above the countertop, unless it is properly sealed to the countertop or light enough that employees can easily move it and clean underneath. Four inches is enough space to get an arm underneath and wipe the surface clean.
That is really what both rules are about. Six inches gives you room for a mop. Four inches gives you room for an arm. Same idea, different surface, different measurement.

The Dishmachine Has to Work FOR the Kitchen Before It Works ON the Dishes
A dishmachine can be brand new, shiny, and expensive and still be the wrong machine for your kitchen. Before we worry about rinse temperatures, sanitizer concentration, or whether the dishes actually came out sanitized, somebody has to choose a machine that fits the operation and install it where employees can actually use it.
That means the machine needs to be convenient and accessible, and it needs to be located so dirty dishes do not cross paths with clean dishes, utensils, or other food-contact items in ways that create contamination problems. It also has to be installed according to the manufacturer’s instructions. A perfectly good dishmachine can become a bad setup if somebody wedges it into the wrong place or installs it in a way the manufacturer never intended.
The machine also has to give employees a way to tell whether it is actually operating correctly. Depending on the type of machine, that can include checking water temperature, water pressure, and cleaning or sanitizing chemical concentration. The correct operating settings should be posted on the machine so employees are not expected to guess what “working right” looks like.
We are not actually washing dishes yet. That comes later. Here, the question is whether the operation chose and installed a machine that employees can use safely and verify while it is running.

Lighting: You Cannot Clean What You Cannot See
A dim dining room can feel cozy. A dim corner of the kitchen where Manuel is using the meat slicer? That’s where Manuel eventually trims a fingerprint.
Good lighting helps employees judge the condition of food, see residue that needs to be cleaned, notice damaged equipment, and work safely around knives, slicers, grinders, and other machinery. Lighting intensity is measured in two ways, and food-safety exams expect you to be familiar with both.
- The first is lux. Lux is the metric way of measuring brightness and tells you how much light is reaching a surface. Imagine shining a flashlight onto a prep table: the brighter that patch of table is, the higher the lux reading.
- The second is the foot-candle. This one has a name that actually helps. Imagine a completely dark room with one candle burning. The amount of light reaching a surface about one foot away from that candle is roughly one foot-candle.
Both measurements are describing the same basic thing: how much light reaches the surface where the work is happening. The amount of light needed depends on what employees are doing in the area. In general, lower-risk storage areas need less light, service and support areas need more, and active food-preparation areas need the most.
Do not learn those as three naked numbers floating around the kitchen. Attach them to the job instead: storage needs enough light to see, support areas need more, and prep work needs the most.
Light Levels by Work Area
| Light Level | Where It Applies | Think |
|---|---|---|
| 10 fc / 108 lux | Walk-in refrigeration, dry storage, dining rooms during cleaning, and similar lower-risk areas | Enough light to move safely and see what is there |
| 20 fc / 215 lux | Self-service areas, handwashing stations, warewashing areas, utensil storage, and restrooms | More light for support and service work |
| 50 fc / 540 lux | Food-preparation areas and places where employees use knives, slicers, grinders, and similar equipment | The most light for detailed work and safety |
REMEMBER: Storage needs enough light to see. Support areas need more. Active prep work needs the most.
One last thing: food safety requires us to replace burned-out bulbs quickly. Also… please use shatter-resistant bulbs or protective covers anywhere broken glass could contaminate food or food-contact surfaces. I mean… seriously. This should be common sense, right?
Ventilation Is Food-Safety Equipment Too
A kitchen hood is not there only because cooks prefer breathing. A properly functioning ventilation system helps remove heat, steam, smoke, fumes, vapors, grease, and condensation before those things collect throughout the operation.
ServSafe gives managers a useful diagnostic clue: if grease and condensation begin accumulating on walls and ceilings, the problem may not simply be that the closing crew suddenly forgot how to clean. The ventilation system itself may not be working correctly. Hoods and ventilation equipment therefore have to be cleaned and maintained according to manufacturer recommendations.
That makes ventilation part of the food-safety system, not just the comfort system. Anything collecting over a food-preparation area eventually gets an opportunity to drip, fall, spread, or build up somewhere it does not belong.

The Rooms Where Nobody Cooks
Not every facility decision revolves around where you cook. Employee break areas have to be located so eating, drinking, gum use, tobacco use, and general break-time fun do not contaminate food, equipment, linens, or single-use items. In other words, employee backpacks, purses, and water bottles cannot be piled on top of stacks of napkins waiting to be used for rolling silverware. Mid-shift snacks cannot rest next to open containers of to-go boxes and cups.
Restrooms matter for the same reason. If there is an employee bathroom in the kitchen — and that is not always the case — it should be convenient, sanitary, clean, and in good repair. Here’s a fun detail I bet you never considered: employee bathroom doors should close on their own. Why? No idea. But self-closing doors are, in fact, a requirement.
Nobody Instagrams a grand-opening photo of an employee bathroom door closing correctly or a break room placed somewhere sensible. Food safety contains a remarkable amount of work that becomes interesting only after somebody failed to do it.
Closing Side Work
In the Weeds: We’ll Install It Later

Chef’s Explanation
The problem here was never the oven – it is how the sous approached her responsibility for maintaining the facility.
Using the oven during lunch was not some wild, reckless decision. The old unit was dead, the replacement was there, and Jack could not finish the installation in the middle of service. Fine. Use the oven. But the sous was the leader responsible for the kitchen. Jack could promise to install the legs later, but the responsibility for making sure the equipment was ultimately installed correctly still belonged to her. The moment she said, “Sounds good. Thanks,” she allowed a line cook with no leadership responsibility to make a consequential facilities decision for her. Jack could absolutely be assigned to install the legs later. What he could not really own was the decision that the oven could stay that way until somebody got around to fixing it.
Once lunch slowed down, the sous should have owned the next step. Jack could have been sent to get the right tool. Somebody could have found usable instructions, called the manufacturer, watched an installation video, or brought the installer back. There were a dozen reasonable ways to finish the job.
Instead, the temporary setup became the plan. Jack meant it when he said he would take care of it. The sous believed him. But she was still the person who decided the oven could stay on the counter that way. After that, other managers walked past the same problem. A closing manager saw it and did not raise the issue. Then another manager did the same when they opened, and another when they closed the following night. They did not make the original decision. They simply never challenged it. Over and over again.
That is how dangerous decisions get normalized. One person makes the call, everyone else assumes somebody else is taking care of it, and eventually the bad setup stops looking temporary at all.
To make it worse, when the Exec finally asks about it a week later, the sous does not say, “I let it slide and then forgot about it.” She says, “Jack’s going to finish it.” She sidesteps her own responsibility and quietly puts the failure back on the guy who offered to help the restaurant install its equipment on his time off.
Managers can delegate the work. They cannot delegate the accountability.
The food-safety rule in this story is pretty simple. This oven is fixed countertop equipment that is too heavy to be easily moved for cleaning, so it needs the proper 4 inches of clearance above the counter or an approved sealed installation.
The underlying management lesson is bigger: “I’ll take care of it later” is not a plan unless somebody in charge owns the later.
TL;DR — The Least You Need to Know
MEMORIZE
- Plans before construction; permit before operation. Plan review happens before building or remodeling. A valid permit to operate is required before the establishment operates.
- Foodservice equipment should be smooth, easy to clean, durable, and nonabsorbent. The sanitation marks to recognize are NSF, UL EPH, and ETL Sanitation.
- Fixed equipment located on the floor needs 6 inches of clearance unless properly sealed. Fixed equipment located on a counter needs 4 inches unless properly sealed or easily movable for cleaning.
- Lighting follows the work: 10 fc / 108 lux in lower-light areas such as walk-ins, dry storage, and dining rooms during cleaning; 20 fc / 215 lux in support areas; 50 fc / 540 lux in food-preparation and equipment-use areas.
- Break areas must be located so employee activities do not contaminate food, equipment, linens, or single-use items. Restrooms should be convenient, sanitary, in good repair, and have self-closing doors.
DISTINGUISH
- Certification does not mean permanent approval. Certified equipment still has to be repaired or replaced when it becomes worn or deteriorated, unsafe, difficult to clean, or no longer functions properly.
- 6 inches and 4 inches answer different installation questions. First identify whether the equipment is located on the floor or on a counter before choosing the number.
- A dishmachine question about where and how the machine is installed is different from a question about washing and sanitizing dishes. Placement, accessibility, manufacturer instructions, and operating verification come first.
APPLY
- When a facility question looks crowded, identify the part of the operation being tested first: approval, surface, equipment certification, equipment condition, installation, dishmachine placement, lighting, ventilation, or employee area. Then apply the rule for that category.
- Treat grease or condensation building up on walls and ceilings as a possible ventilation-system problem, not automatically as proof that employees failed to clean.
- Managers can assign maintenance work to somebody else. They still own whether the problem actually gets corrected.
Terms From This Chapter
Plan review
Review of proposed construction or remodeling plans by the regulatory authority before the work begins.
Permit to operate
Authorization from the regulatory authority allowing the food establishment to operate.
Coving
A sealed, curved transition where the floor meets the wall, eliminating a sharp corner that is difficult to clean.
Nonabsorbent
Designed so moisture, grease, and other contaminants do not soak into the material.
NSF
One of the sanitation certification marks students should recognize on foodservice equipment.
UL EPH
Underwriters Laboratories Environmental and Public Health certification; another recognized foodservice-equipment sanitation mark.
ETL Sanitation
A recognized sanitation certification mark used on foodservice equipment.
ANAB
The ANSI National Accreditation Board. In this chapter’s hierarchy, ANAB accredits the organizations that perform equipment certification.
Foot-candle (fc)
A unit used to measure how much light reaches a surface.
Lux
The metric unit used to measure how much light reaches a surface.
Hacking the Exam
The point here is not to see whether you can repeat the chapter back to me. This section is about recognizing how ServSafe turns the material into questions and learning how to think your way through them.
A ServSafe question often gives you several facts that are all true. Your job is to figure out which fact controls the answer. Look for the cue, identify the rule being tested, ignore information that does not change that rule, and watch for answers that are true somewhere else but wrong for this situation.
1. The restaurant is already open
A restaurant has operated for eight years with a valid permit. The owner leases the empty storefront next door and plans to knock through the shared wall, move the warewashing area into the new space, and add another prep line.
The restaurant will remain open while the work is being completed.
What should the manager do before the remodeling work begins?
- A. Apply for a new plan review
- B. Submit the proposed changes for plan review
- C. Have the manufacturer approve the installation of the new equipment
- D. Schedule an inspection once demolition and infrastructure is built out
Flip for the Answer
WHAT SERVSAFE IS TESTING
Whether you can recognize that an already-operating restaurant still enters the plan-review process when major remodeling changes the facility.
CUE
The restaurant is changing walls, warewashing, and the prep line.
TRAP
The restaurant already has a valid permit and will remain open, which makes it tempting to think the regulatory work has already been handled.
EXAM MOVE
Do not ask only, “Does this restaurant already have permission to operate?” Ask, “Is somebody changing the building?” Existing permission to operate does not replace plan review for the proposed remodel.
2. Same numbers. Different installations.
During a facility walkthrough, a health inspector finds two pieces of fixed equipment:
- a heavy mixer mounted 3 inches above the floor;
- a countertop ice machine mounted 3 inches above its work surface.
Neither piece can be moved easily, and neither is sealed to the surface beneath it.
Which statement is correct?
- A. Both installations meet the clearance requirement
- B. Only the mixer meets the requirement
- C. Only the ice machine meets the requirement
- D. Neither installation meets the requirement
Flip for the Answer
The mixer is located on the floor, so it needs 6 inches of clearance or an approved sealed installation. The countertop ice machine needs 4 inches of clearance or an approved sealed installation.
WHAT SERVSAFE IS TESTING
Whether you classify the installation before choosing the clearance requirement.
CUE
One piece of equipment is on the floor. The other is on a counter.
TRAP
Both pieces have exactly 3 inches of clearance. That makes it tempting to treat them as if the same rule applies to both.
EXAM MOVE
First identify where the equipment is located. Then retrieve the number: floor = 6 inches; counter = 4 inches.
3. The equipment was approved when it was purchased
A manager is completing his quarterly facility inspection and finds something that needs immediate repair or replacement. Which of these requires action now?
- A. A ten-year-old prep table has scratches and discoloration on its lower shelf
- B. The certification label on a stand mixer is completely faded and the housing is cracked, but still operates normally and can be cleaned
- C. The cutting board on a refrigerated deli prep unit shows multiple deep knife scratches, deep discoloration, and has to be soaked in a bleach solution every evening to keep the surface looking clean
- D. A refrigerator has gaskets showing significant grease and grime buildup
Flip for the Answer
WHAT SERVSAFE IS TESTING
Whether you understand that equipment has to remain durable and cleanable after it has been purchased and installed. The certification mark does not freeze the equipment in time.
CUE
Look at what employees have had to start doing to compensate for the condition of the cutting board. The repeated bleach soak is a clue that the surface itself has deteriorated.
TRAP
The faded certification label sounds official and important. The dirty refrigerator gasket also obviously needs attention. Neither one is the same problem as a deteriorating food-contact surface.
EXAM MOVE
ServSafe may describe the evidence of deterioration instead of telling you that something has deteriorated. Read the condition being described and decide what that condition means.
4. One kitchen, three lighting jobs
A manager is replacing several failed light fixtures. The electrician proposes:
- 10 foot-candles in dry storage;
- 20 foot-candles at the handwashing station;
- 20 foot-candles where cooks routinely use a slicer.
Which proposed level must be changed?
- A. Dry storage
- B. Handwashing station
- C. Slicer area
- D. None of them
Flip for the Answer
Work involving food preparation and equipment such as slicers belongs in the 50 foot-candle / 540 lux level.
WHAT SERVSAFE IS TESTING
Whether you connect lighting requirements to the type of work being performed, not just to a memorized list of numbers.
CUE
A slicer is being used.
TRAP
Twenty foot-candles is a completely legitimate lighting requirement elsewhere in the operation. That is what makes it useful as a distractor.
EXAM MOVE
Do not memorize 10–20–50 as three floating numbers. Think: lower-risk areas → support work → detailed prep and equipment work. As the work demands more visibility, the required light increases.
5. Cleaning the symptom is not fixing the cause
The walls above a cook line are cleaned every night. By the end of each dinner service, employees are seeing moisture and greasy residue re-collecting near the ceiling.
The manager confirms that the cleaning schedule is being followed.
What should the manager investigate next?
- A. Whether the walls need a stronger degreaser
- B. Whether employees need to clean the area during service
- C. Whether the ventilation system is functioning and maintained correctly
- D. Whether the cook line needs brighter lighting
Flip for the Answer
WHAT SERVSAFE IS TESTING
Whether you can recognize when the visible sanitation problem is actually evidence of a facility-system problem.
CUE
The buildup keeps returning even though the area is being cleaned.
TRAP
More cleaning sounds like the safer food-safety answer. It addresses what you can see, but it does not explain why the grease and condensation keep returning.
EXAM MOVE
When the obvious corrective action is already happening and the condition keeps coming back, look upstream. ServSafe may show you a symptom and expect you to identify the system causing it.
6. Pick the location, not the employee behavior
A restaurant is remodeling its employee break room for two weeks. The manager needs a temporary place where employees can keep personal belongings and take breaks.
Which choice best protects the operation?
- A. An unused end of the dry-storage shelving beside packaged food
- B. A table beside the dish area, separated from clean racks by several feet
- C. A designated area in the manager’s office
- D. A shelf beneath the front-service counter where employees keep personal drinks
Flip for the Answer
This space has to be away from food, equipment, linens, and single-use items automatically – it is the only safe option.
WHAT SERVSAFE IS TESTING
Whether you understand that the location of an employee area is itself a food-safety decision.
Nothing in the question says employees are behaving badly. The issue is whether management selected a location that prevents their normal break activities from creating contamination risk.
CUE
The manager is choosing a temporary employee area.
TRAP
The other locations sound operationally convenient and may even seem physically separated from active food preparation. They still put employee activity beside things that have to remain protected.
EXAM MOVE
For employee-area questions, stop judging the employee first. Ask what food, equipment, linens, or single-use items are exposed by the location.